

7902 GLENSIDE DRIVETAKOMA PARK, MD 20912
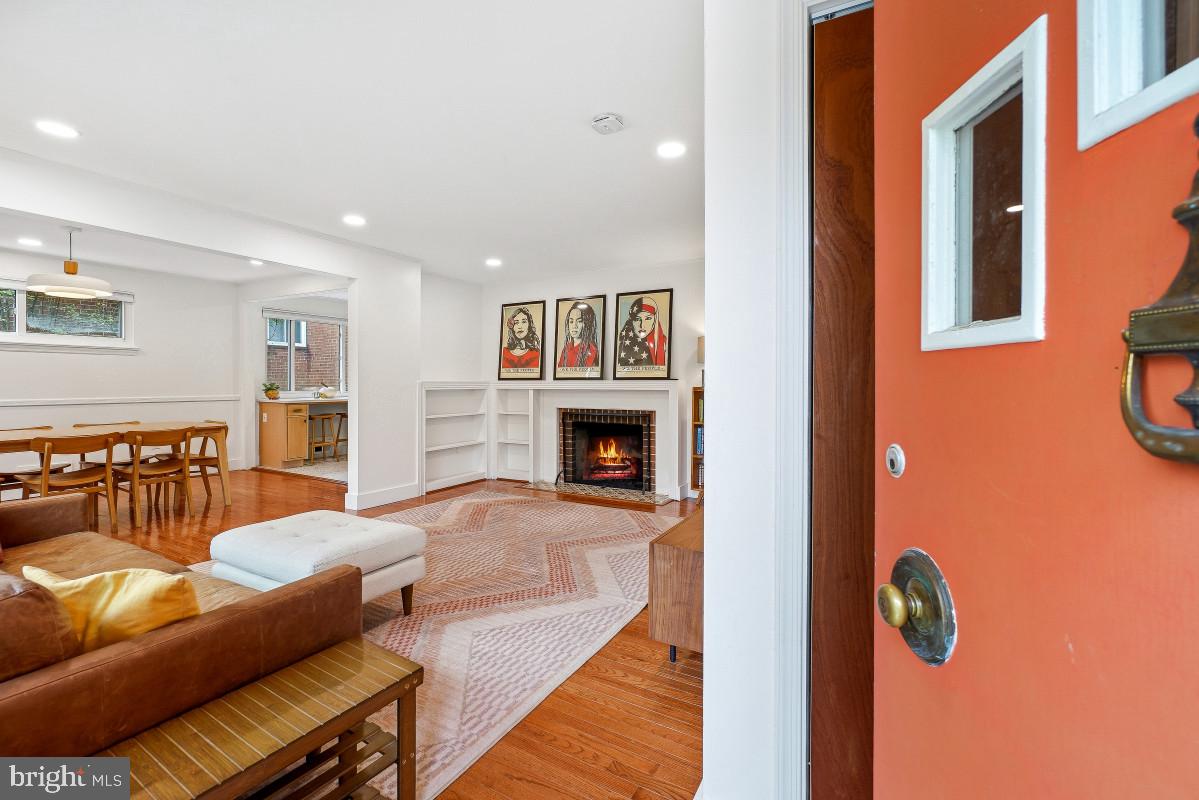
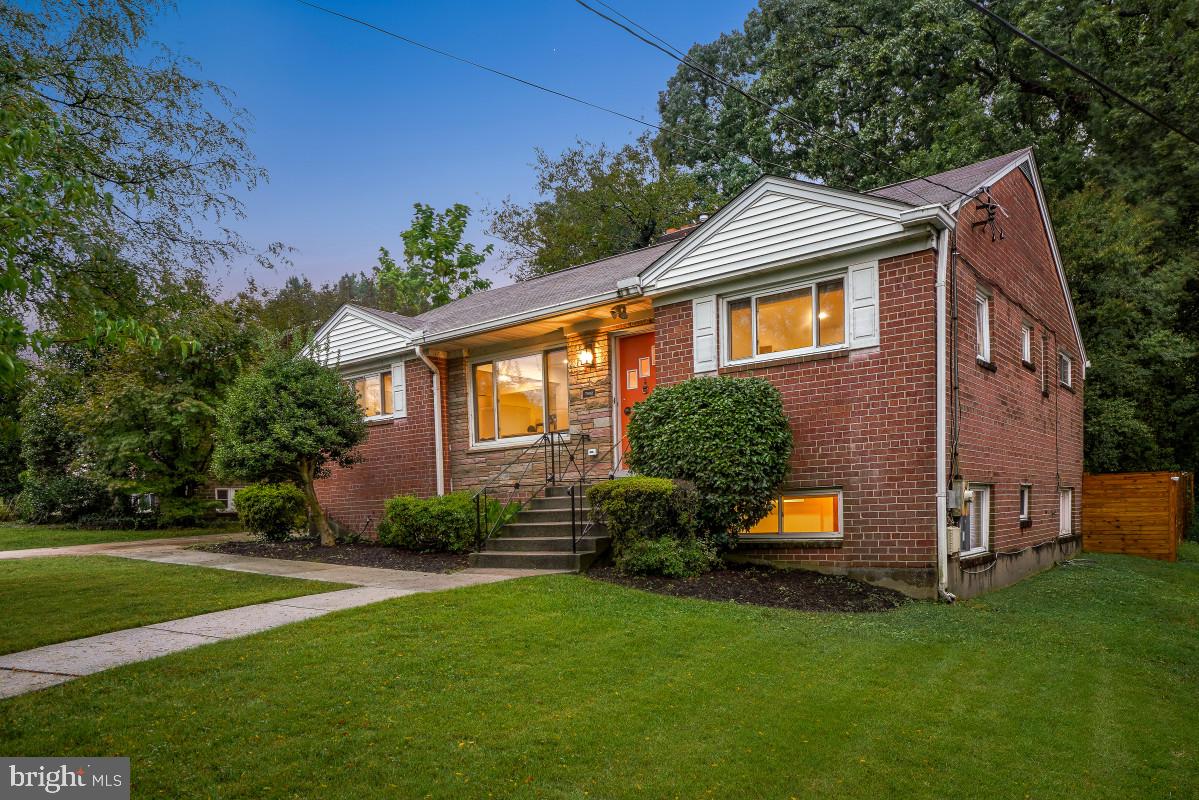
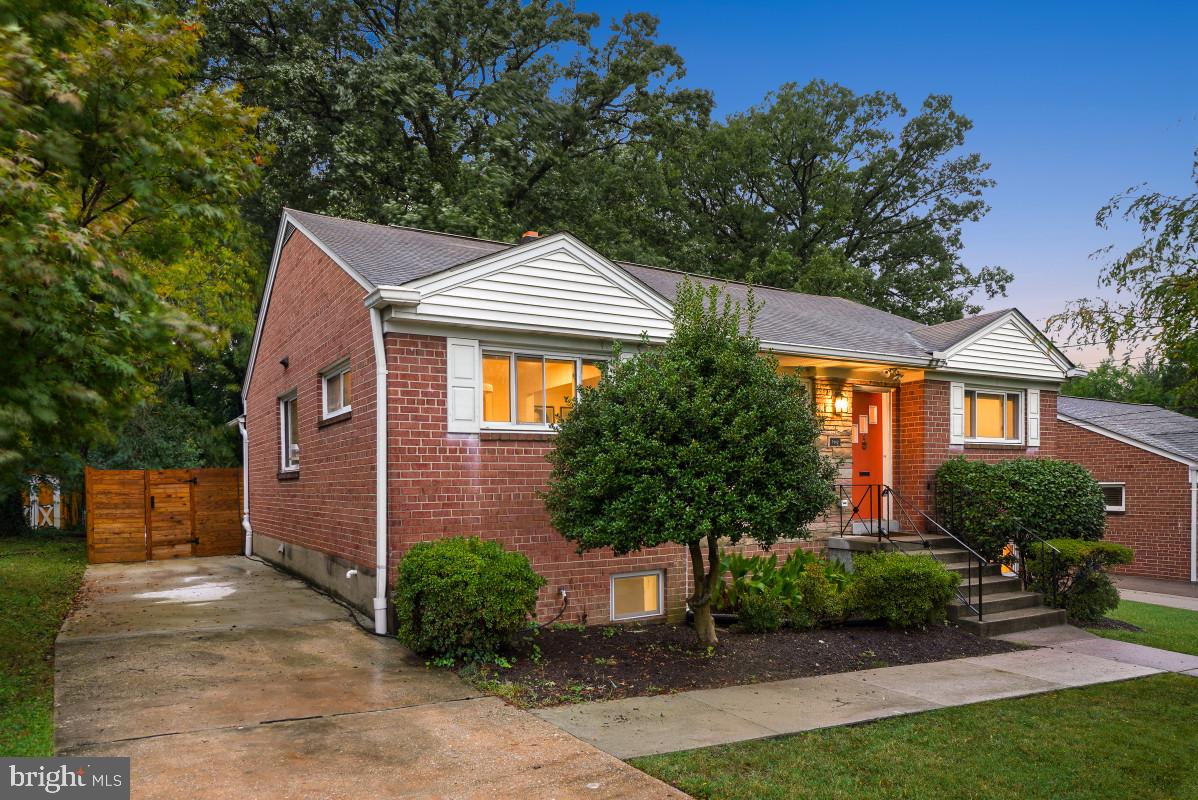
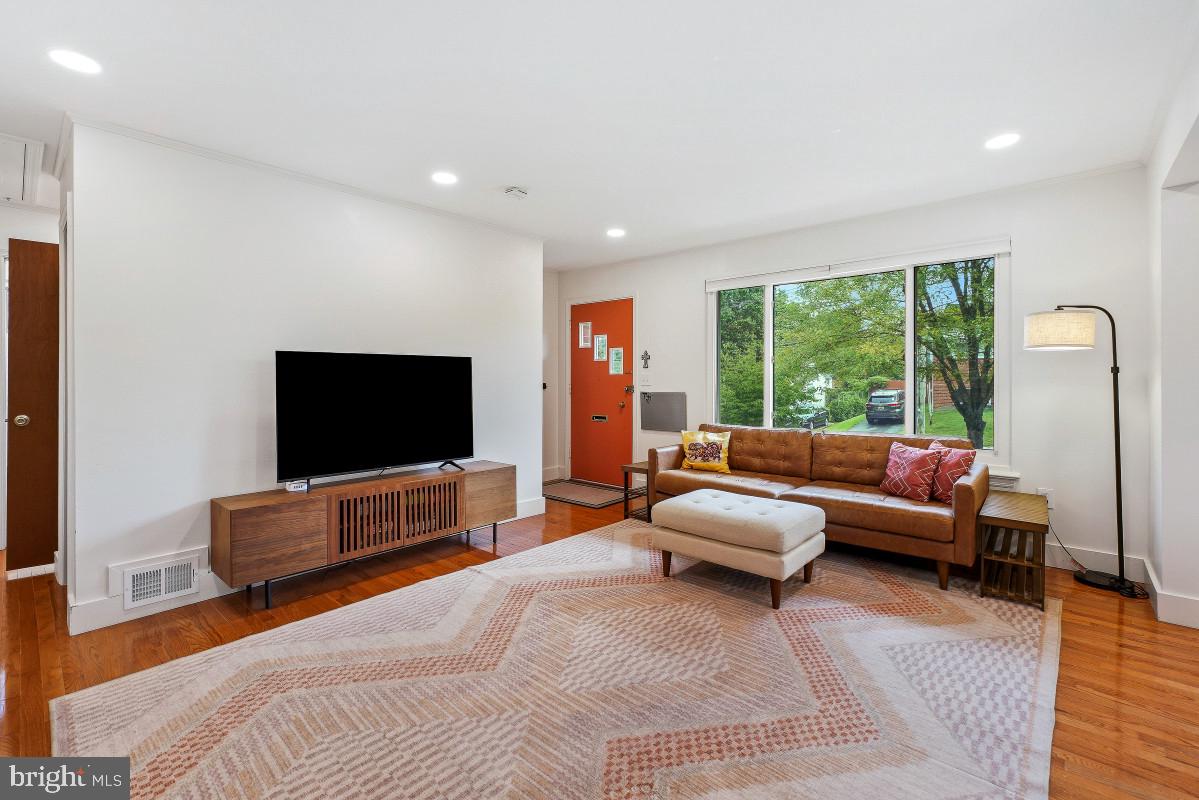
Welcome to 7902 Glenside Drive! This sparkling, spacious mid-century home in Takoma Park is all ready for you. This distinctive residence offers generously proportioned rooms, gorgeous picture windows, an exquisite chef’s kitchen, renovated bathrooms, and a thoughtful floor plan designed for comfortable everyday living. On the main level is an inviting living room with a fireplace, recessed lighting, built-ins, and a large picture window. It flows into the open dining room with chair rail molding and recessed lighting. The renovated kitchen is a showstopper. The gourmet kitchen offers quartz counters, a GE French door refrigerator, LG stainless steel range and dishwasher, quartz backsplash, a breakfast bar, handsome wood cabinetry, and hexagon terrazzo tile flooring. The seamless connection between the living room, dining room, and kitchen creates an open concept feel and an ideal layout for gathering and entertaining. The bedroom wing has three well-proportioned bedrooms and two renovated full bathrooms, including a primary bedroom suite. The primary suite has black-out blinds, recessed lighting, and an attached remodeled bathroom. All three bathrooms in the home have been redesigned with fluted wood vanities and sleek modern finishes. The finished walk-out lower level offers a large recreation room with a playroom area. It features bright laminate tile flooring, recessed lighting, and natural light. This level has a spacious fourth bedroom with a deep closet and black-out blinds, a renovated full bathroom, and a huge laundry room with tons of storage. Wonderful, fenced yard with a wood privacy fence, plenty of space to run about, and an inviting patio for outdoor enjoyment. The property also includes an additional 3,633 square foot lot at the rear, offering even more outdoor space. The backyard also features a 10 x 10 concrete pad ready for a future shed. Private extended driveway provides convenient off-street parking. Numerous updates and a full renovation completed in 2024 include new wood floors, installation of a gas fireplace in the living room, conversion of the lower-level half bathroom to a full bathroom, updated electrical, renovated kitchen and bathrooms, a new rear patio, privacy fence, an extended driveway with parking for three to four cars, a drainage system, and a finished lower level. Enjoy living in eclectic Takoma Park, where the location offers both charm and convenience. The area provides easy access to trails, parks, and playgrounds, as well as shopping, restaurants, and entertainment in Takoma Park and downtown Silver Spring.
| 3 hours ago | Listing first seen on site | |
| 3 hours ago | Listing updated with changes from the MLS® |

The real estate listing information is provided by Bright MLS is for the consumer's personal, non-commercial use and may not be used for any purpose other than to identify prospective properties consumer may be interested in purchasing. Any information relating to real estate for sale or lease referenced on this web site comes from the Internet Data Exchange (IDX) program of the Bright MLS. This web site references real estate listing(s) held by a brokerage firm other than the broker and/or agent who owns this web site. The accuracy of all information is deemed reliable but not guaranteed and should be personally verified through personal inspection by and/or with the appropriate professionals. Properties in listings may have been sold or may no longer be available. The data contained herein is copyrighted by Bright MLS and is protected by all applicable copyright laws. Any unauthorized collection or dissemination of this information is in violation of copyright laws and is strictly prohibited. Copyright © 2020 Bright MLS. All rights reserved.
Did you know? You can invite friends and family to your search. They can join your search, rate and discuss listings with you.